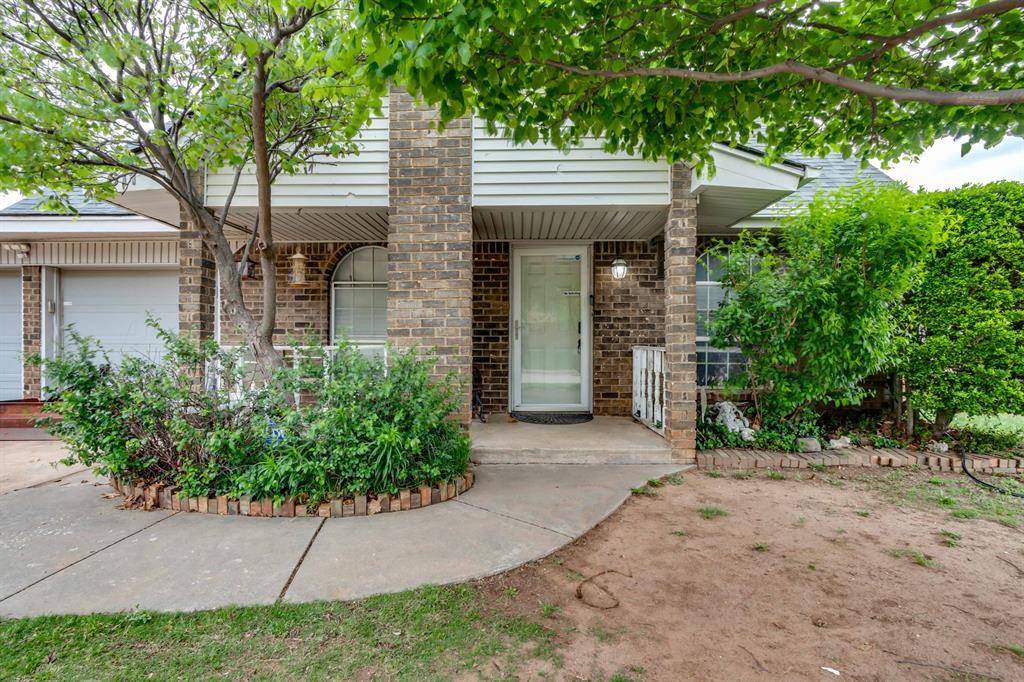
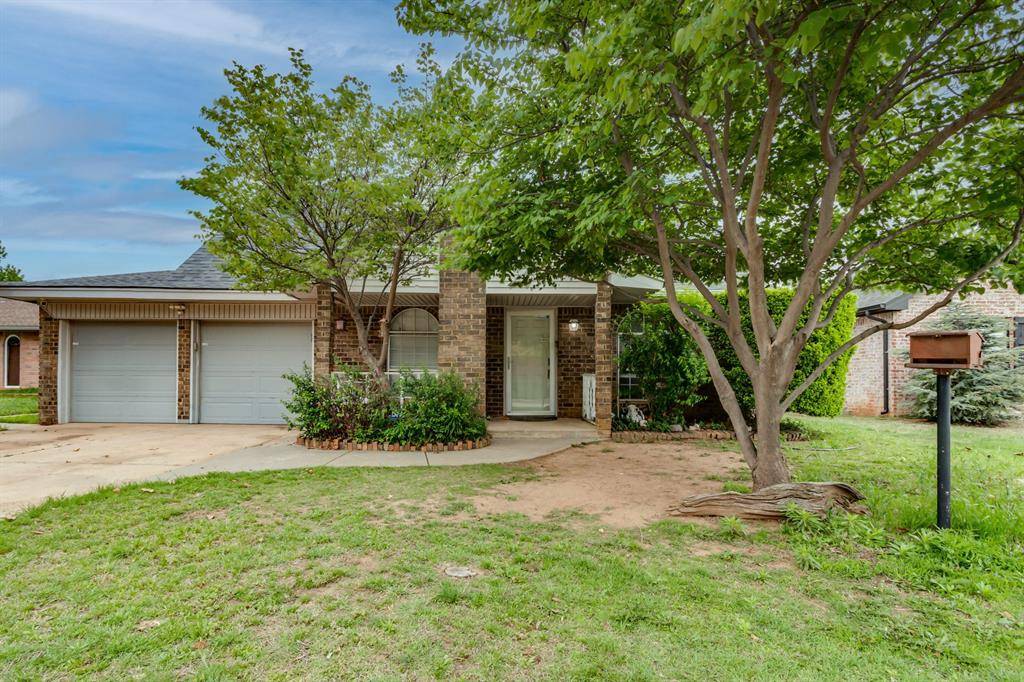
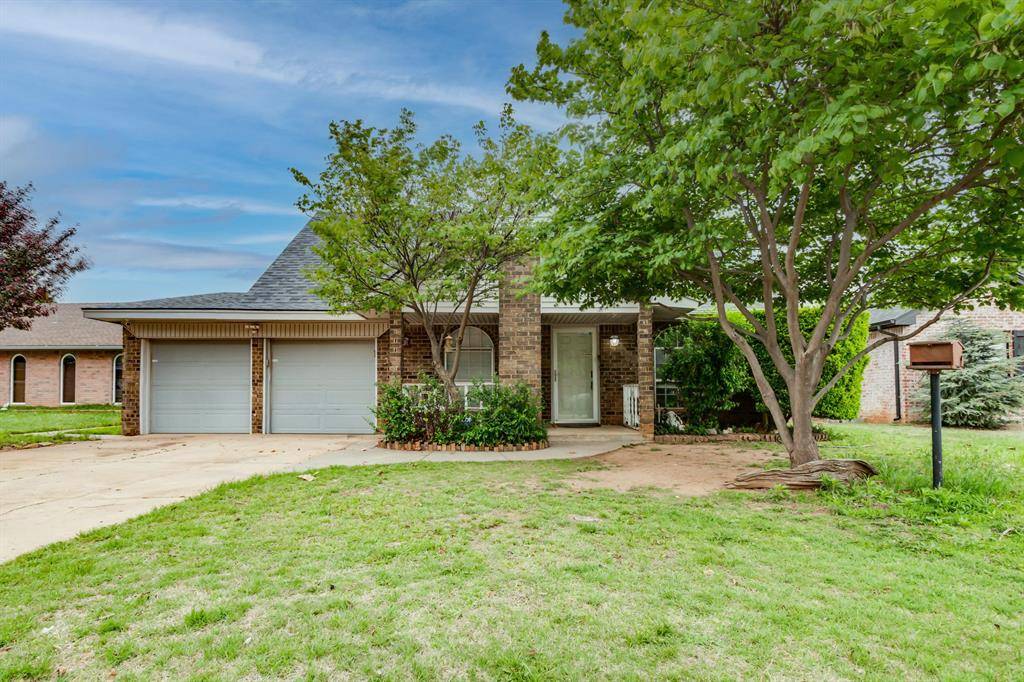
611 Linda LN Yukon, OK 73099
UPDATED:
Key Details
Property Type Single Family Home
Sub Type Single Family Residence
Listing Status Active
Purchase Type For Sale
Square Footage 1,945 sqft
Price per Sqft $95
MLS Listing ID OKC1246682
Style Traditional
Bedrooms 4
Full Baths 2
Half Baths 1
Construction Status Brick,Brick Veneer
Year Built 1972
Annual Tax Amount $1,458
Lot Size 8,111 Sqft
Acres 0.1862
Property Sub-Type Single Family Residence
Property Description
Back on the market through no fault of the sellers, this versatile floor plan offers plenty of space for everyday living, entertaining, working from home, and growing households\. The main level features a light\-filled living room flowing into the kitchen and dining area, creating a comfortable gathering space\. Bedrooms on both levels provide flexibility for guests, a home office, hobbies, or multi\-generational living\.
Upstairs, the spacious primary suite includes a cozy fireplace and plenty of room to create your own private retreat\. A generous bonus room adds even more valuable living space and could easily serve as a game room, media room, home gym, playroom, or home office\.
The big\-ticket items are already in place, including a **newer roof, updated HVAC, new kitchen flooring, and recently replaced dishwasher**, allowing you to focus on the fun part—cosmetic updates and personal touches that make the home your own\.
Outside, enjoy a covered patio overlooking a **large, fully fenced backyard** with plenty of room for entertaining, pets, gardening, play, or creating your ideal outdoor living space\.
Conveniently located near **Route 66, the Kilpatrick Turnpike, shopping, dining, and Yukon amenities**, this home combines space, location, solid updates, and opportunity\. If you've been searching for a **large Yukon home with good bones and major items already taken care of**, this one is ready for your vision\!
Location
State OK
County Canadian
Rooms
Other Rooms Bonus
Dining Room 1
Interior
Interior Features Ceiling Fan(s)
Heating Electric
Cooling Electric
Flooring Concrete, Carpet, Tile
Fireplaces Number 1
Fireplaces Type Wood Burning
Fireplace Y
Appliance Dishwasher, Disposal, Water Heater
Exterior
Exterior Feature Rain Gutters
Parking Features Concrete
Garage Spaces 2.0
Garage Description Concrete
Fence Chain Link
Utilities Available Cable Available, Electricity Available, Natural Gas Available, High Speed Internet
Roof Type Composition
Private Pool false
Building
Lot Description Interior Lot
Foundation Conventional
Architectural Style Traditional
Level or Stories Two
Structure Type Brick,Brick Veneer
Construction Status Brick,Brick Veneer
Schools
Elementary Schools Ranchwood Es
Middle Schools Yukon Ms
High Schools Yukon Hs
School District Yukon

NEARBY SCHOOL & BUSINESS