27
See all 27 photos
Listed by Mitra Senemar • Senemar & Associates
$1,545
3 Beds
2 Baths
1,186 SqFt
Pending
310 Aaran WAY Yukon, OK 73099
REQUEST A TOUR If you would like to see this home without being there in person, select the "Virtual Tour" option and your agent will contact you to discuss available opportunities.
In-PersonVirtual Tour
UPDATED:
Key Details
Property Type Multi-Family
Sub Type Half Duplex
Listing Status Pending
Purchase Type For Rent
Square Footage 1,186 sqft
MLS Listing ID OKC1251284
Bedrooms 3
Full Baths 2
Year Built 2026
Property Sub-Type Half Duplex
Property Description
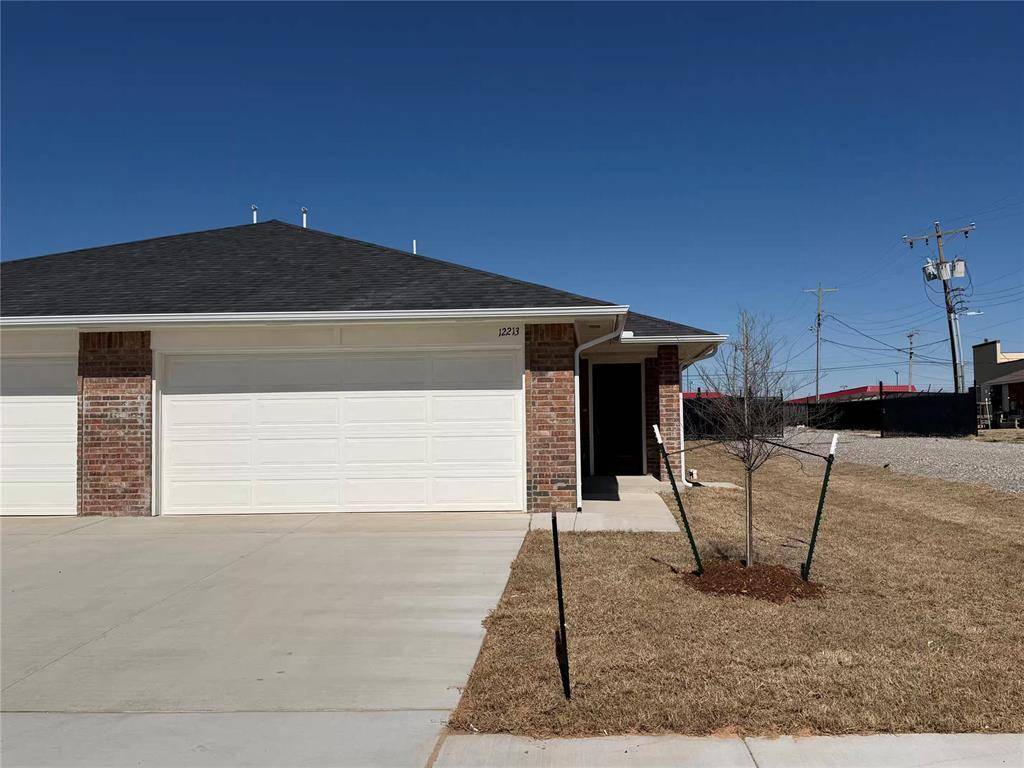
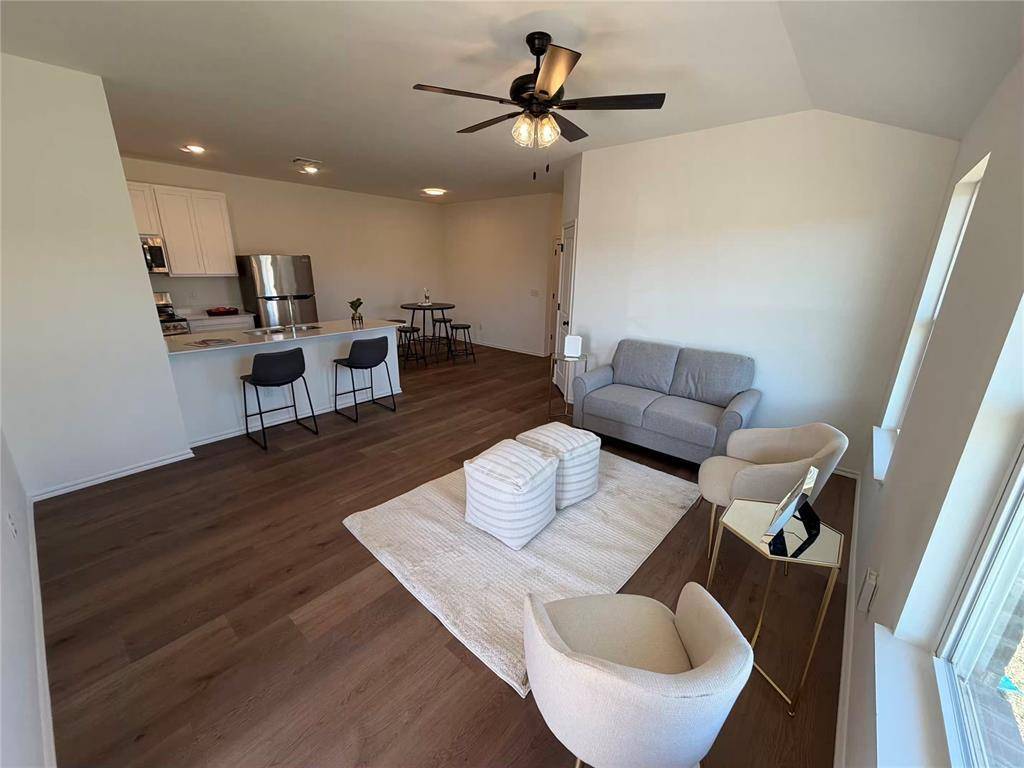
BRAND NEW LUXURY CONDO IN YUKON! MOVE IN READY! All applications must be submitted using the official link provided by the listing agent. Third-party applications will not be considered *Brand-New Built Duplex in Top-Rated Mustang Schools!* This beautiful 3 half duplex offers: 3 -bedroom, 2-full bathroom with a 2-car garage, ideally located on the corner of Reno and Czech Hall. This spacious Half Duplex features an open-concept floor plan designed for modern living. Step into a large living area that flows seamlessly into the kitchen and dining space?perfect for entertaining or relaxing at home. The kitchen offers: Granite countertops with breakfast bar seating, Stainless steel appliances, Electric stove, dishwasher, and microwave, Refrigerator included plus blinds. Abundant cabinet and storage space! A full-size washer and dryer are conveniently located in the hallway. The primary suite includes a private bathroom and a large walk-in closet, creating a comfortable retreat. Two additional bedrooms provide flexibility for guests, family, or a home office. Enjoy your own privately fenced backyard?without the hassle of yard work. The HOA takes care of all mowing and lawn maintenance! These brand-new homes won?t last long?schedule your showing today! Some photos may be from our model unit and are for illustrative purposes only. Close to all shopping and on.y a few miles from i-40 and Turn Pike.
Location
State OK
County Canadian
Interior
Cooling Electric
Flooring Laminate
Fireplace N
Appliance Dishwasher, Dryer, Refrigerator, Washer, Microwave, Disposal
Exterior
Parking Features Concrete
Garage Description Concrete
Utilities Available Electricity Available, Natural Gas Available
Private Pool false
Building
Level or Stories One
Schools
Elementary Schools Mustang Trails Es
Middle Schools Meadow Brook Intermediate School
High Schools Mustang Hs
School District Mustang

NEARBY SCHOOL & BUSINESS