

50
See all 50 photos
Listed by Santana Dennis • Metro First Realty
$675,000
Est. payment /mo
4,000 SqFt
New
11671 Black sand DR Edmond, OK 73034
REQUEST A TOUR If you would like to see this home without being there in person, select the "Virtual Tour" option and your agent will contact you to discuss available opportunities.
In-PersonVirtual Tour
UPDATED:
Key Details
Property Type Commercial
Sub Type Warehouse
Listing Status Active
Purchase Type For Sale
Square Footage 4,000 sqft
Price per Sqft $168
MLS Listing ID OKC1251391
Construction Status Steel Siding
HOA Fees $350
Year Built 2024
Annual Tax Amount $2
Lot Size 1.000 Acres
Acres 1.0
Property Sub-Type Warehouse
Property Description
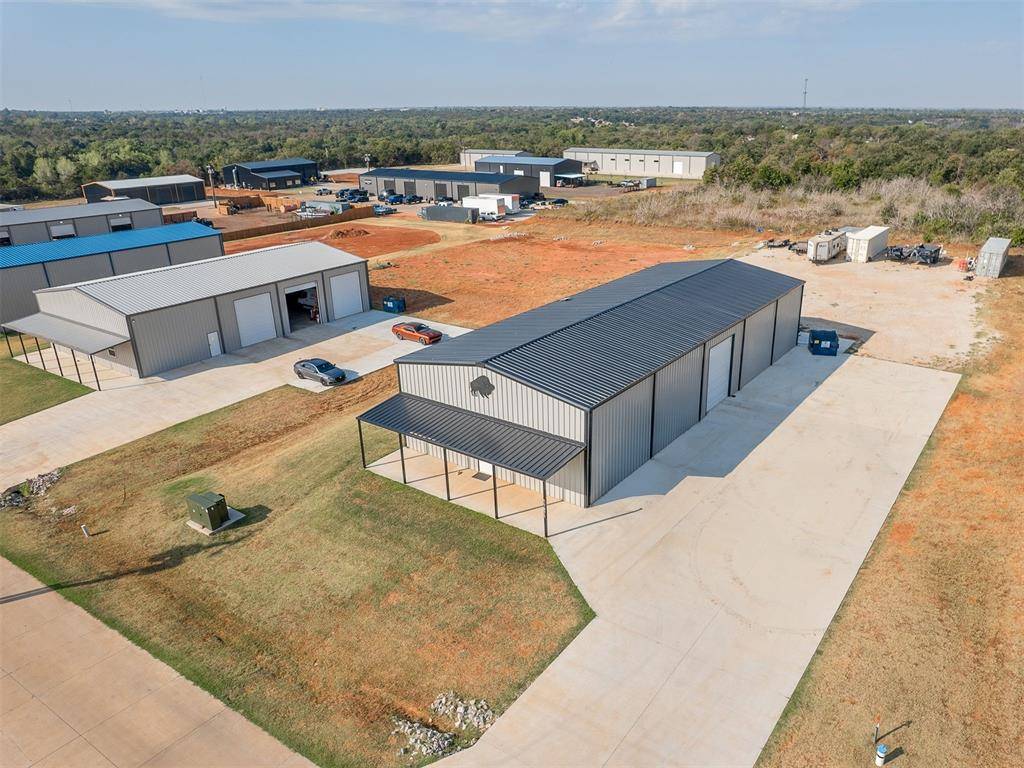
Rare opportunity in Koloa Industrial, one of the OKC metro's most unique mixed-use developments where you can even live/work! Situated on 1 acre with convenient access to I-35 between Edmond and Guthrie, this versatile property offers approximately 1600 SF of thoughtfully finished office work space PLUS an attached 2,400 SF warehouse/shop.
The 40x40 finished portion includes a bathroom, conference room, two private offices, living area, kitchen and an expansive carpeted upstairs space ideal for meetings, training, additional offices, recreation or flexible workspace. The 60x40 warehouse features 17' walls, a bathroom with shower, 2 14' and 10' overhead doors and plenty of room for equipment, storage, vehicles or business operations.
The ENTIRE building is climate controlled with separate 5-ton HVAC units serving the front and rear. Plywood installed behind the Sheetrock provides added strength and flexibility for mounting shelving, cabinetry, TVs, equipment and more.
Outside, the rear lot has already been gravel compacted and graded and is ready for fencing, outdoor storage or additional operational space.
Additional features include spray foam insulation, well with pressure tank, aerobic septic system and 3-phase 400-amp electric, with fiber and natural gas available. Koloa Industrial offers a truly unique environment accommodating a variety of uses including office, industrial, live/work, fitness, recreation, automotive and more.
A rare combination of professional finished space, substantial warehouse capacity and usable acreage in a growing location with easy I-35 access!
The 40x40 finished portion includes a bathroom, conference room, two private offices, living area, kitchen and an expansive carpeted upstairs space ideal for meetings, training, additional offices, recreation or flexible workspace. The 60x40 warehouse features 17' walls, a bathroom with shower, 2 14' and 10' overhead doors and plenty of room for equipment, storage, vehicles or business operations.
The ENTIRE building is climate controlled with separate 5-ton HVAC units serving the front and rear. Plywood installed behind the Sheetrock provides added strength and flexibility for mounting shelving, cabinetry, TVs, equipment and more.
Outside, the rear lot has already been gravel compacted and graded and is ready for fencing, outdoor storage or additional operational space.
Additional features include spray foam insulation, well with pressure tank, aerobic septic system and 3-phase 400-amp electric, with fiber and natural gas available. Koloa Industrial offers a truly unique environment accommodating a variety of uses including office, industrial, live/work, fitness, recreation, automotive and more.
A rare combination of professional finished space, substantial warehouse capacity and usable acreage in a growing location with easy I-35 access!
Location
State OK
County Logan
Zoning Commercial
Interior
Fireplace N
Building
Story 2
Sewer Septic Tank
Water Well
Structure Type Steel Siding
Construction Status Steel Siding

NEARBY SCHOOL & BUSINESS