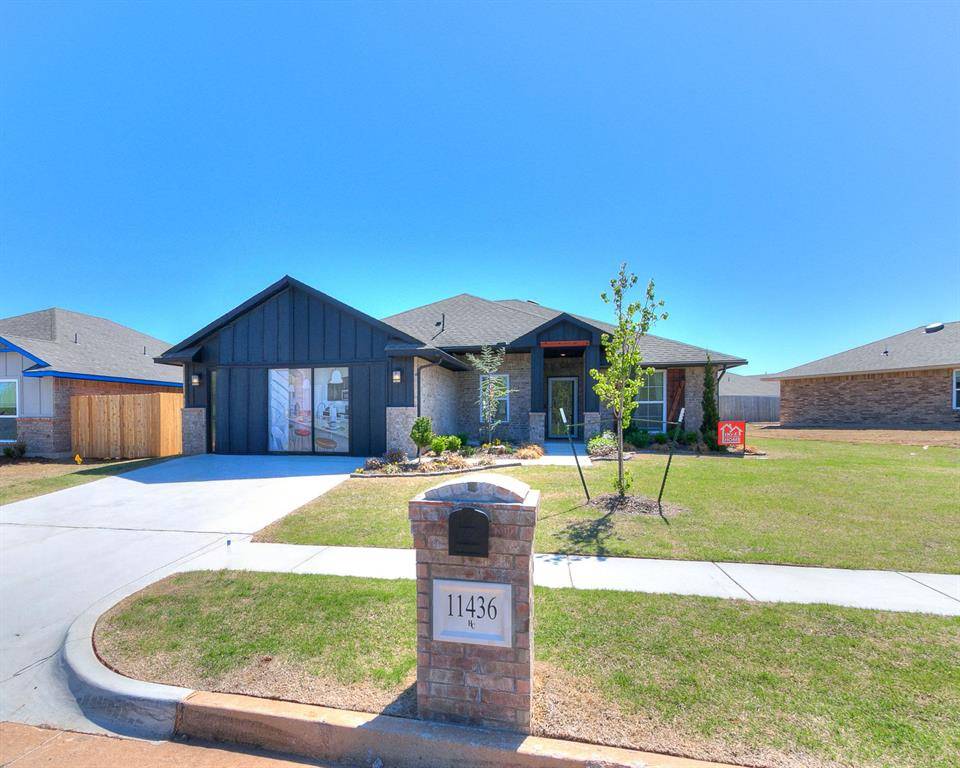
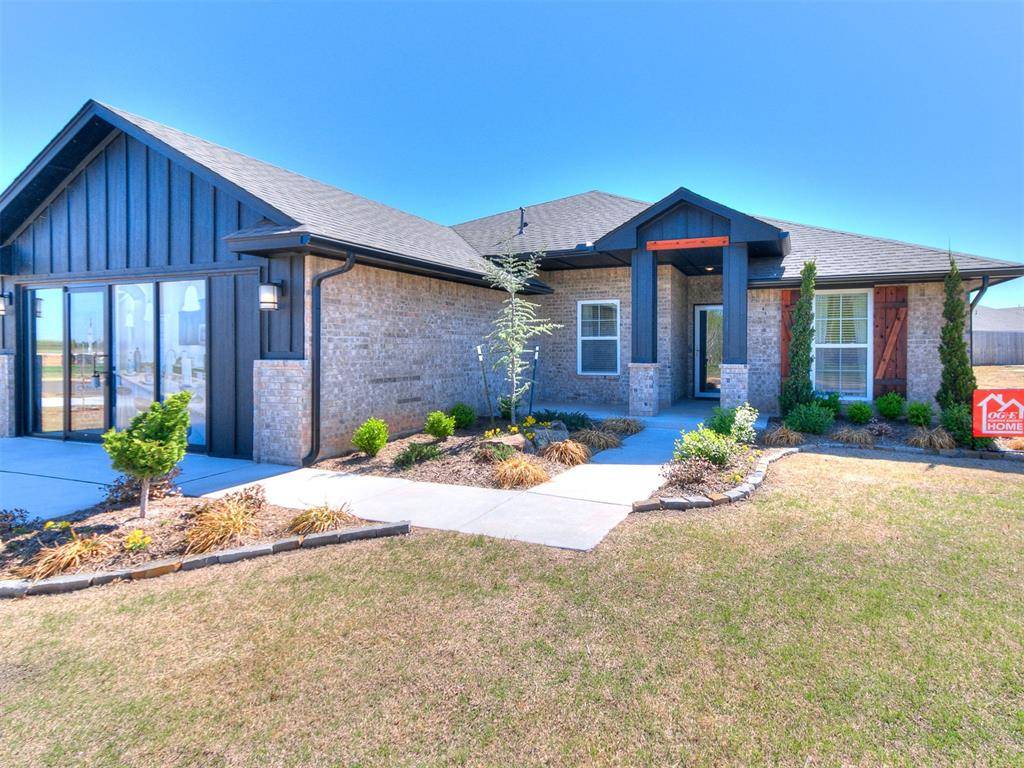
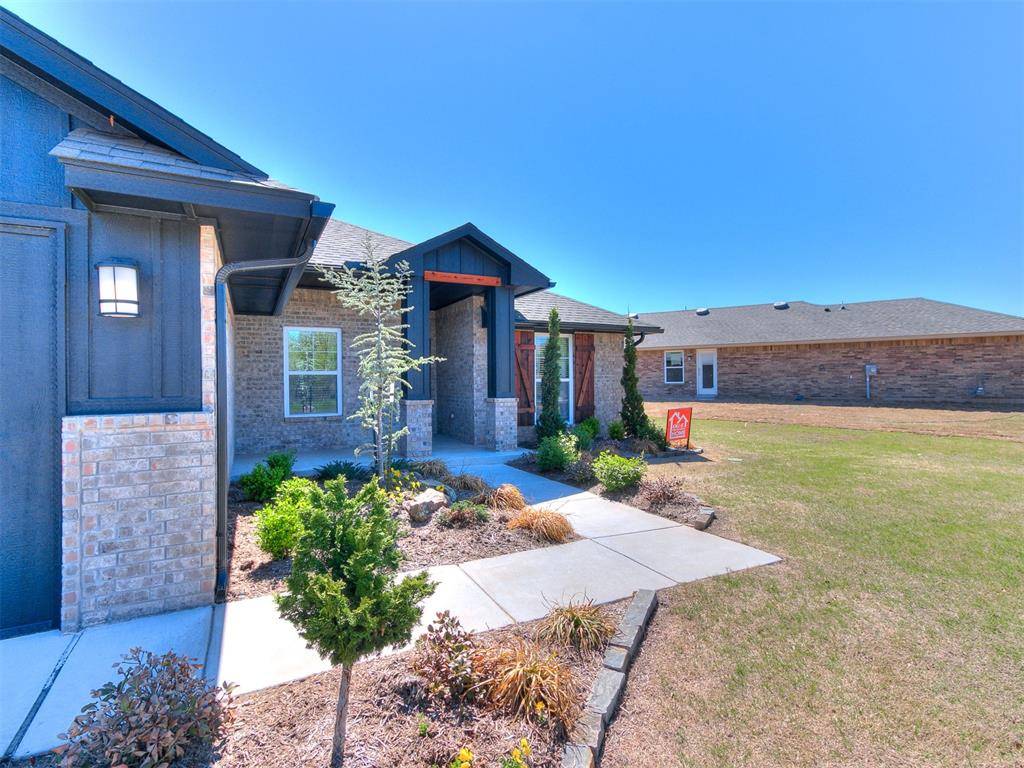
11436 SW 11th ST, Yukon, OK 73099
40
See all 40 photos
Listed by John Burris • Central Oklahoma Real Estate
$304,990
Est. payment /mo
Save
3 Beds
2 Baths
1,629 SqFt
New

11436 SW 11th ST Yukon, OK 73099

Save
REQUEST A TOUR If you would like to see this home without being there in person, select the "Virtual Tour" option and your agent will contact you to discuss available opportunities.
In-PersonVirtual Tour

UPDATED:

Key Details

Property Type Single Family Home

Sub Type Single Family Residence

Listing Status Active

Purchase Type For Sale

Square Footage 1,629 sqft

Price per Sqft $187

MLS Listing ID OKC1251637

Style Traditional

Bedrooms 3

Full Baths 2

Construction Status Brick & Frame

HOA Fees $175

Year Built 2023

Lot Size 6,774 Sqft

Acres 0.1555

Property Sub-Type Single Family Residence

Property Description

Now available for purchase, this former MODEL HOME offers the opportunity to own the Brea floor plan with an impressive collection of upgrades and features already included. This three-bedroom, two-bathroom split floor plan also features a versatile flex space just off the main living area. With a large window providing natural light and a barn door for added privacy, the space can easily function as a home office, hobby room, or additional living area. The open-concept kitchen, dining, and living spaces are designed for both everyday comfort and entertaining. The kitchen features a large island, Samsung stainless steel 5-burner gas range, dishwasher, and microwave, quartz countertops, soft-close cabinetry, and under-cabinet lighting, while wood-look ceramic tile and a stone fireplace add style and character to the main living area. The private primary suite includes a garden tub, tiled shower, and spacious walk-in closet. As a former model home, this property includes additional features that add convenience and value from day one, including a storm shelter, window blinds, upgraded landscaping, sprinkler system, epoxy garage floor, and a dedicated heating and cooling unit in the garage for a temperature-controlled space. Energy-efficient features include a tankless water heater, low-e thermal pane windows, and radiant barrier decking. Sycamore Gardens offers convenient access to I-40 and community amenities including parks, playgrounds, picnic and basketball areas, and a splash pad. Schedule your private tour and experience everything this move-in ready model home has to offer!

Location

State OK

County Canadian

Rooms

Dining Room 1

Interior

Interior Features Ceiling Fan(s), Combo Woodwork

Heating Natural Gas

Cooling Electric

Flooring Combo, Carpet, Tile

Fireplaces Number 1

Fireplaces Type Gas Log

Fireplace Y

Appliance Dishwasher, Disposal, Microwave

Exterior

Parking Features Concrete

Garage Spaces 2.0

Garage Description Concrete

Utilities Available Cable Available, Electricity Available, Natural Gas Available, Public

Roof Type Shingle

Private Pool false

Building

Lot Description Interior Lot

Foundation Slab

Builder Name Home Creations

Architectural Style Traditional

Level or Stories One

Structure Type Brick & Frame

Construction Status Brick & Frame

Schools

Elementary Schools Mustang Trails Es

Middle Schools Mustang North Ms

High Schools Mustang Hs

School District Mustang

Others

HOA Fee Include Greenbelt


Multiple Listing Service of Oklahoma (MLSOK)

NEARBY SCHOOL & BUSINESS

Jennifer Hubbard
Jennifer Hubbard

Agent License ID: 201825

+1(405) 444-4301 | jennifer.hubbard@brixrealty.com

GET MORE INFORMATION

Name
Phone*
Message

Go tour this home

11436 SW 11th ST